SIGN UP Login/Register
12107 Roma Road, Boynton Beach, FL 33437 Photo
New - 42 Hours Ago
12107 Roma Road, Boynton Beach, FL 33437 Photo
New - 42 Hours Ago
12107 Roma Road, Boynton Beach, FL 33437 Photo

20 Photos

12107 Roma Road Boynton Beach, FL 33437
$589,000
  • Beds
    3
  • Baths
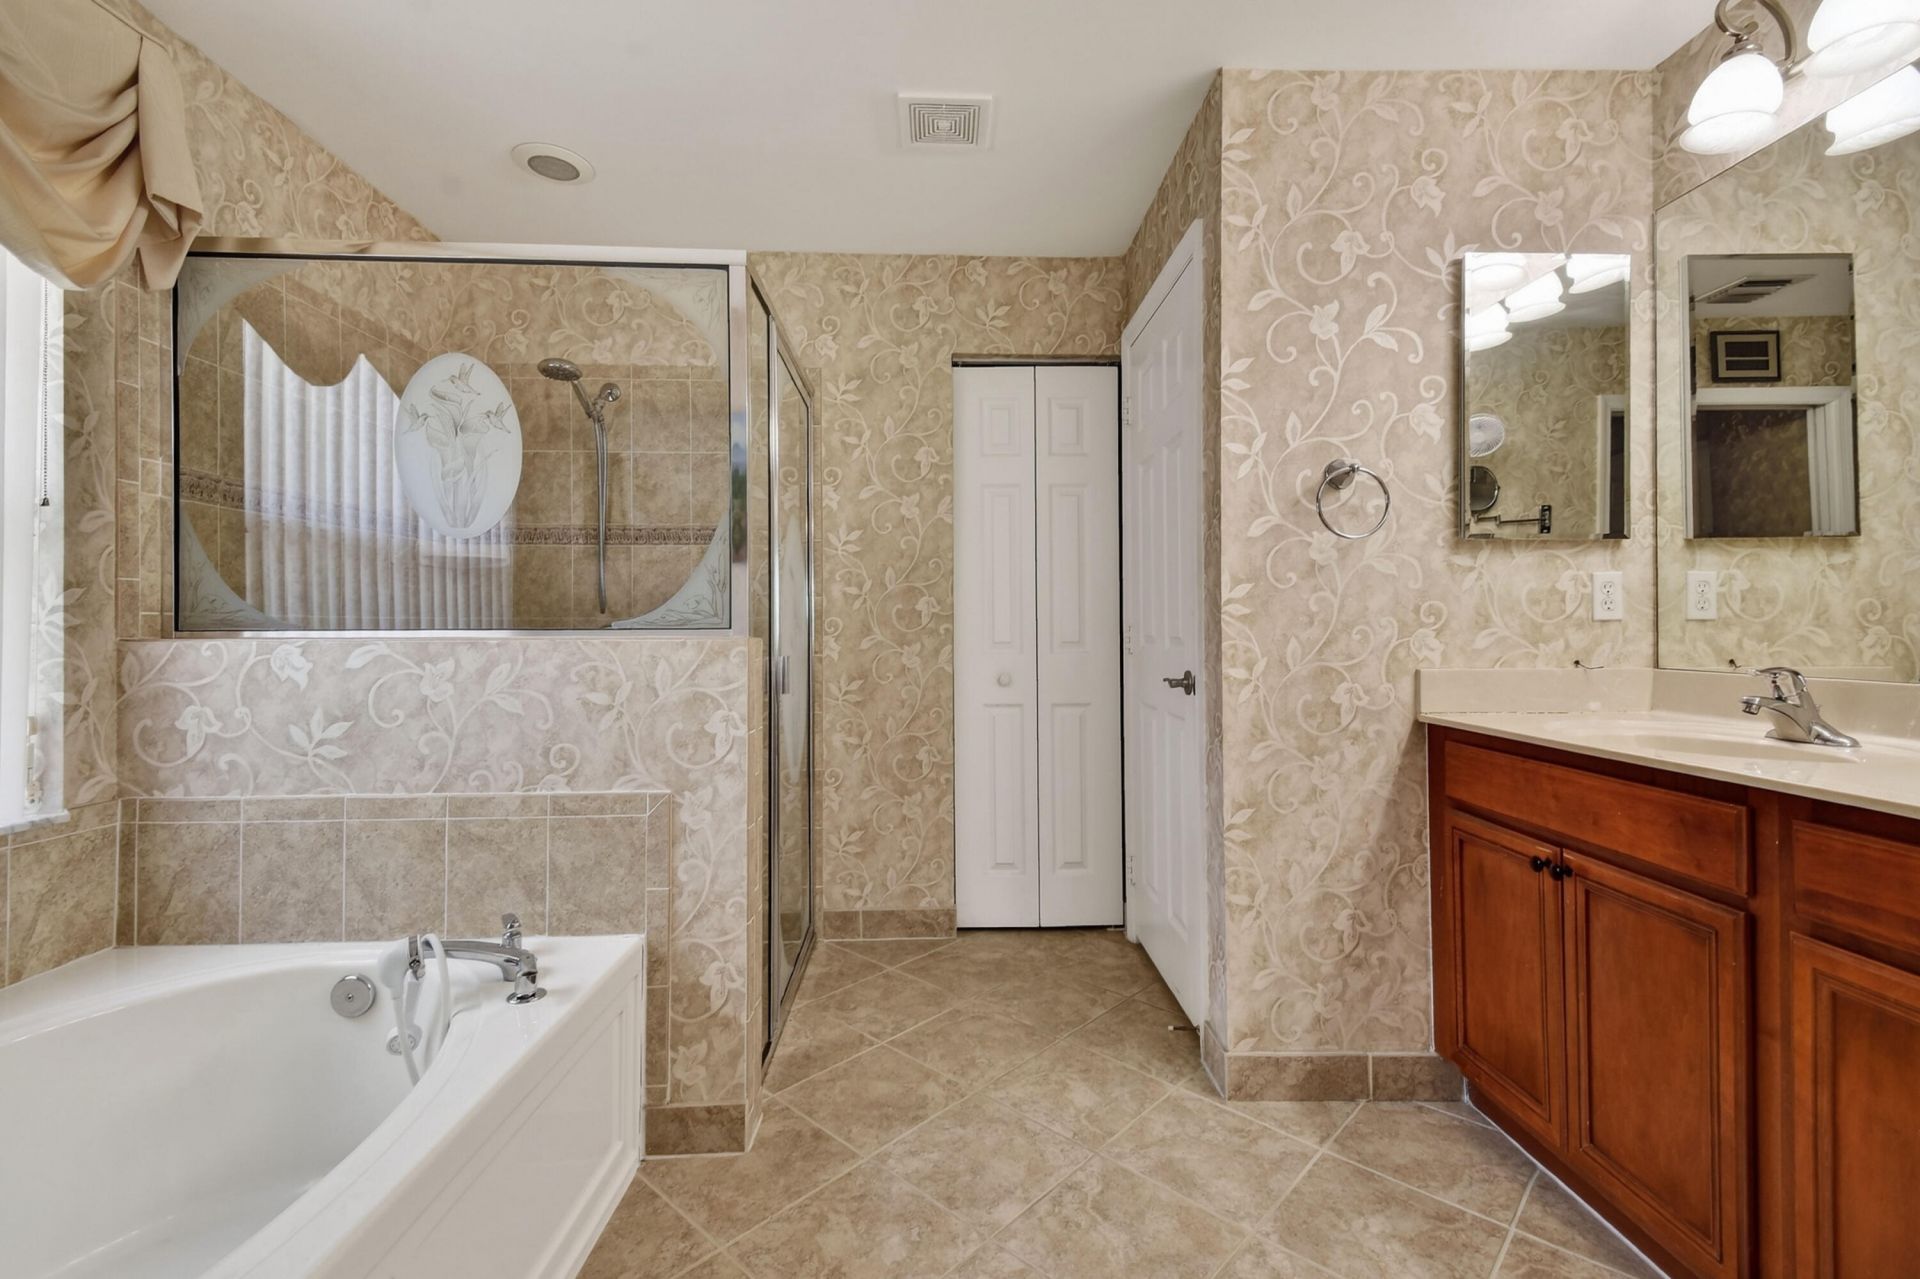
    2 full
  • Total Square Feet
    2,383
  • Lot Size
    0.12 acre(s)

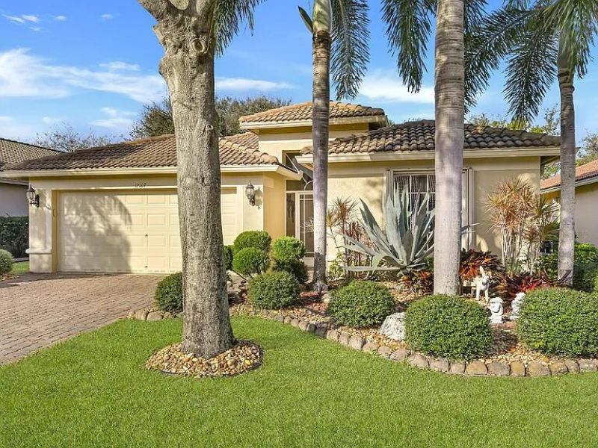
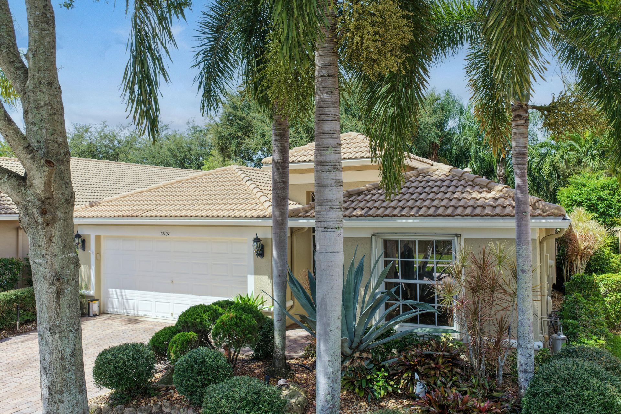
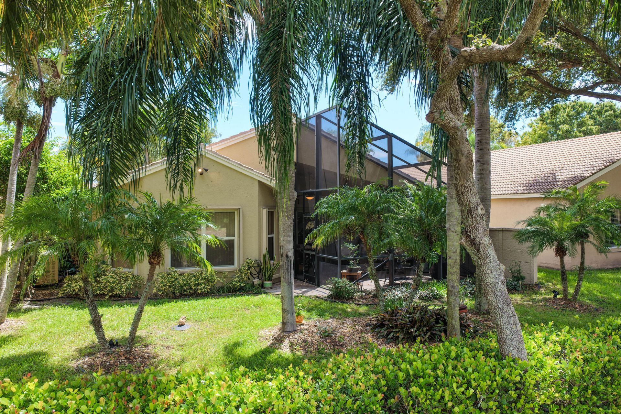
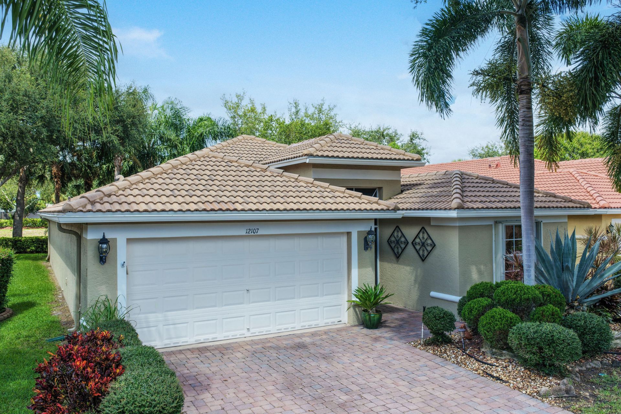
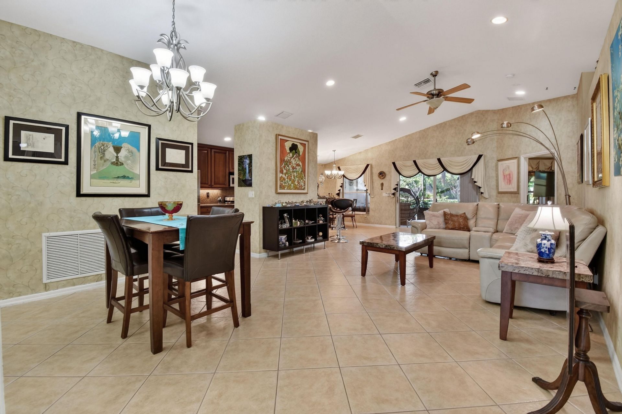
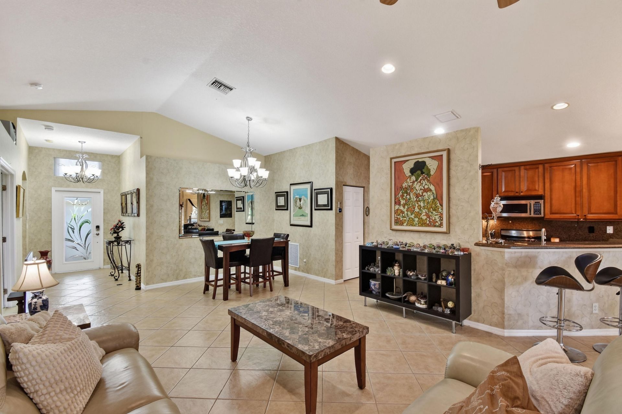
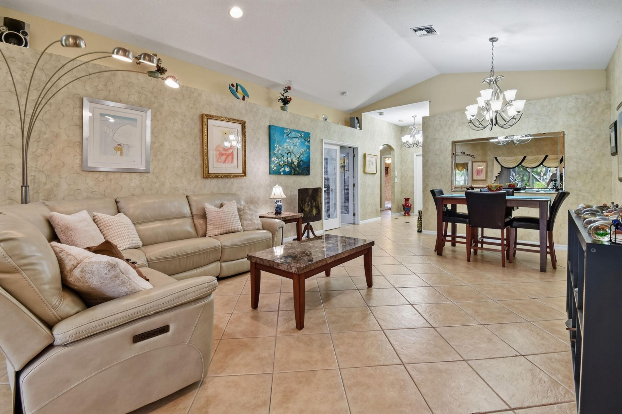
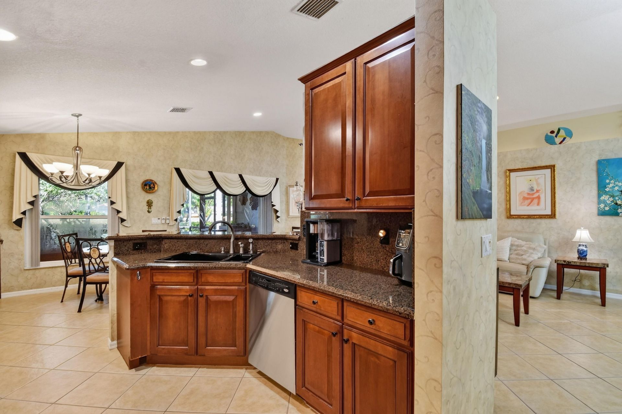
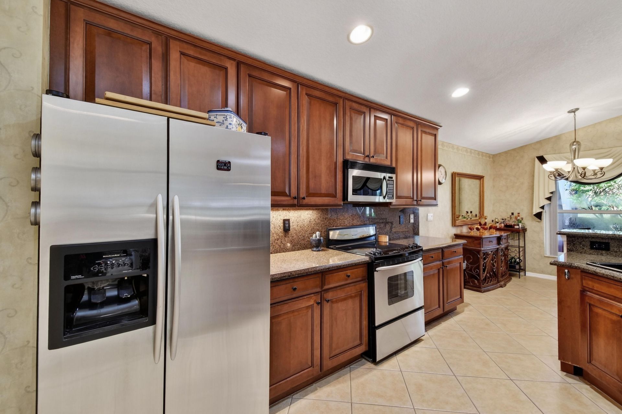
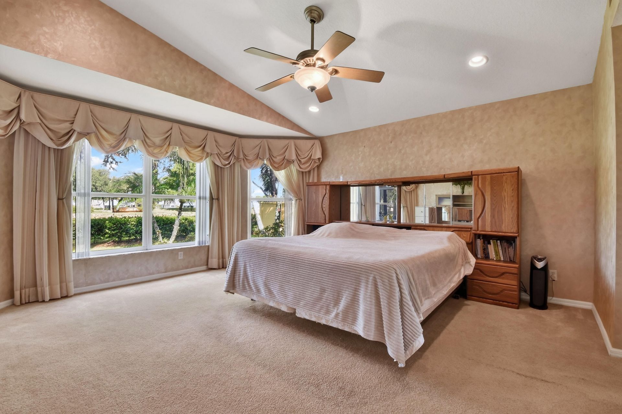
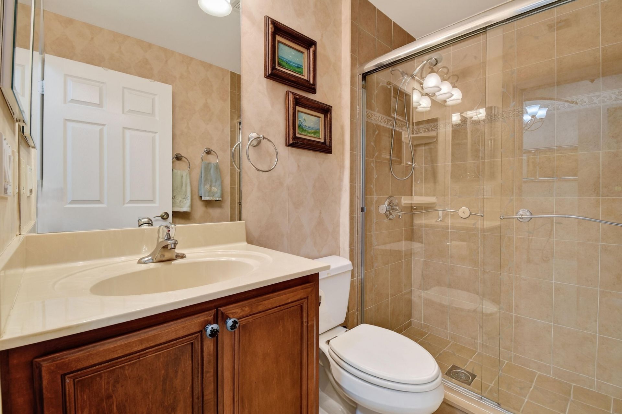
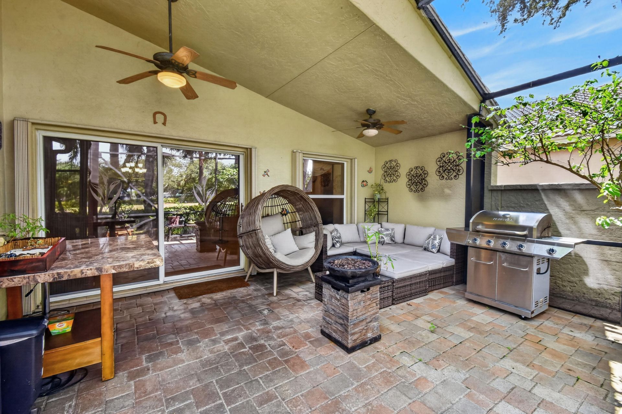
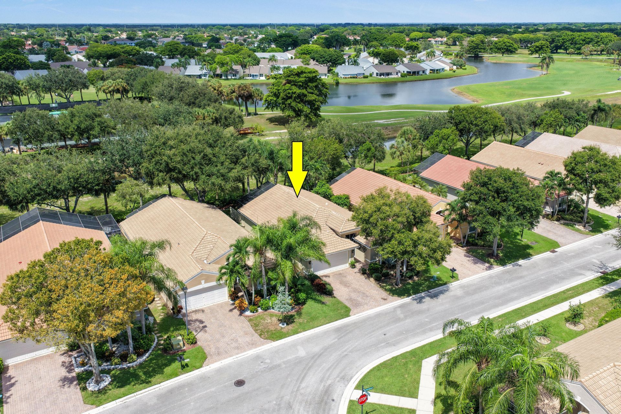
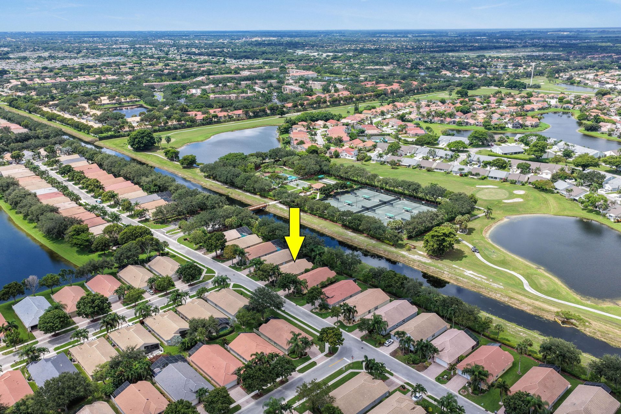
Immaculate 3BR/2BA home in Tuscany Bay offering 1,798 SF of comfortable one-story living. Features include diagonal tile throughout the main living areas, a kitchen with 42 pecan wood cabinetry, stainless steel appliances and granite countertops, plus a bay window in the primary bedroom. Enjoy an extended screened patio with golf course and canal views, sunset exposure and cooling breezes. Additional upgrades include a whole-house water filtration system, Generac generator with 500-gallon propan...

View More

Property Summary

MLS Number: B26075635
Status: Active
Days on Market: 1
Subdivision: TUSCANY BAY
County: Palm Beach
Bedrooms: 3
Total Square Feet: 2,383
Price Per Sq. Ft.: $247
Style: Ranch
New Constuction: No
Waterfront: Yes
Property Type: Residential - Single Family
Cooling: Central Air, Ceiling Fan(s)
Garage: 2 car attached
Heating: Central
Lot Size: 0.12 Acres
Roof Type: Concrete, Spanish Tile, Tile
Stories: 1.0
Taxes: $6,615
Year Built: 2002
HOA Fee: $603/ Monthly

Featured Amenities

Built-in Features
High Ceilings
Pantry
Vaulted Ceiling(s)
Walk-In Closet(s)
Billiard Room
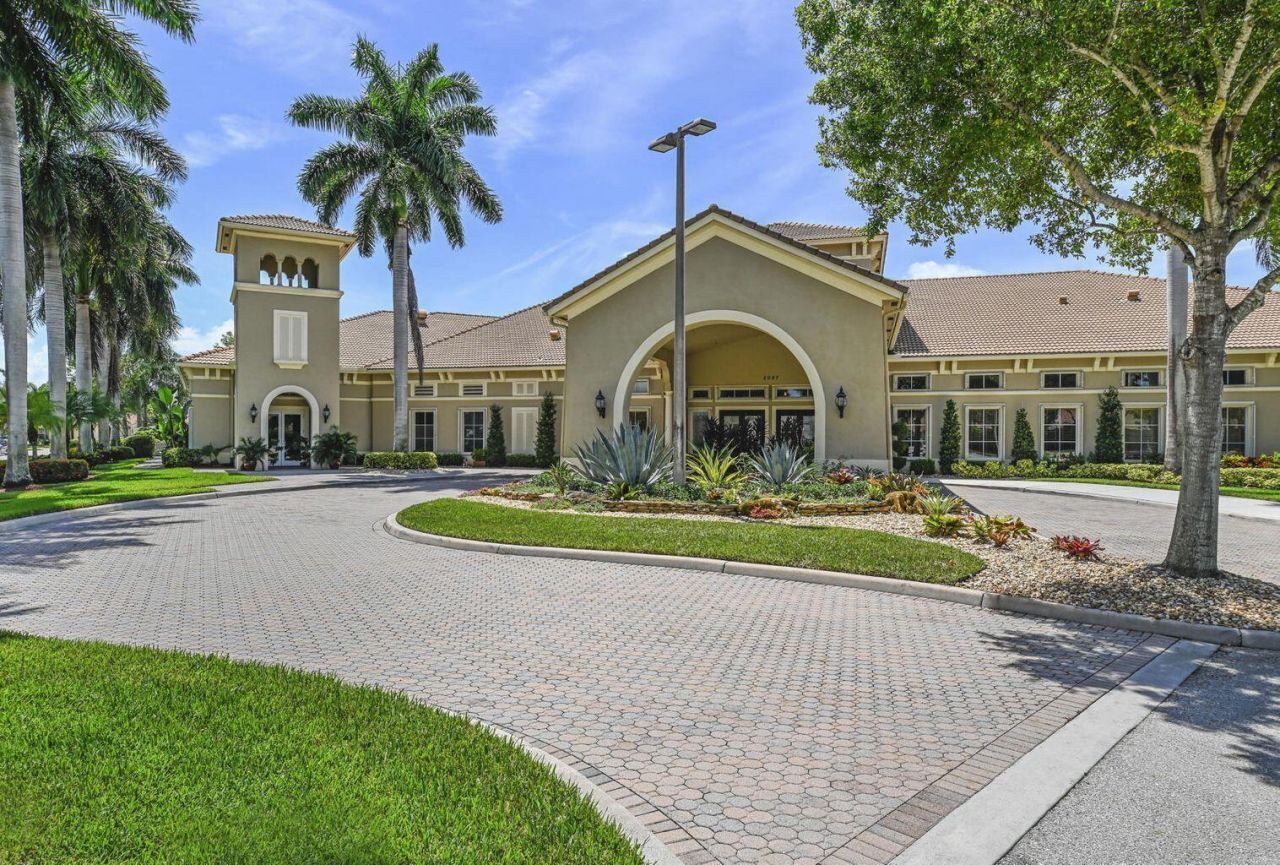
Clubhouse
Fitness Center
Management
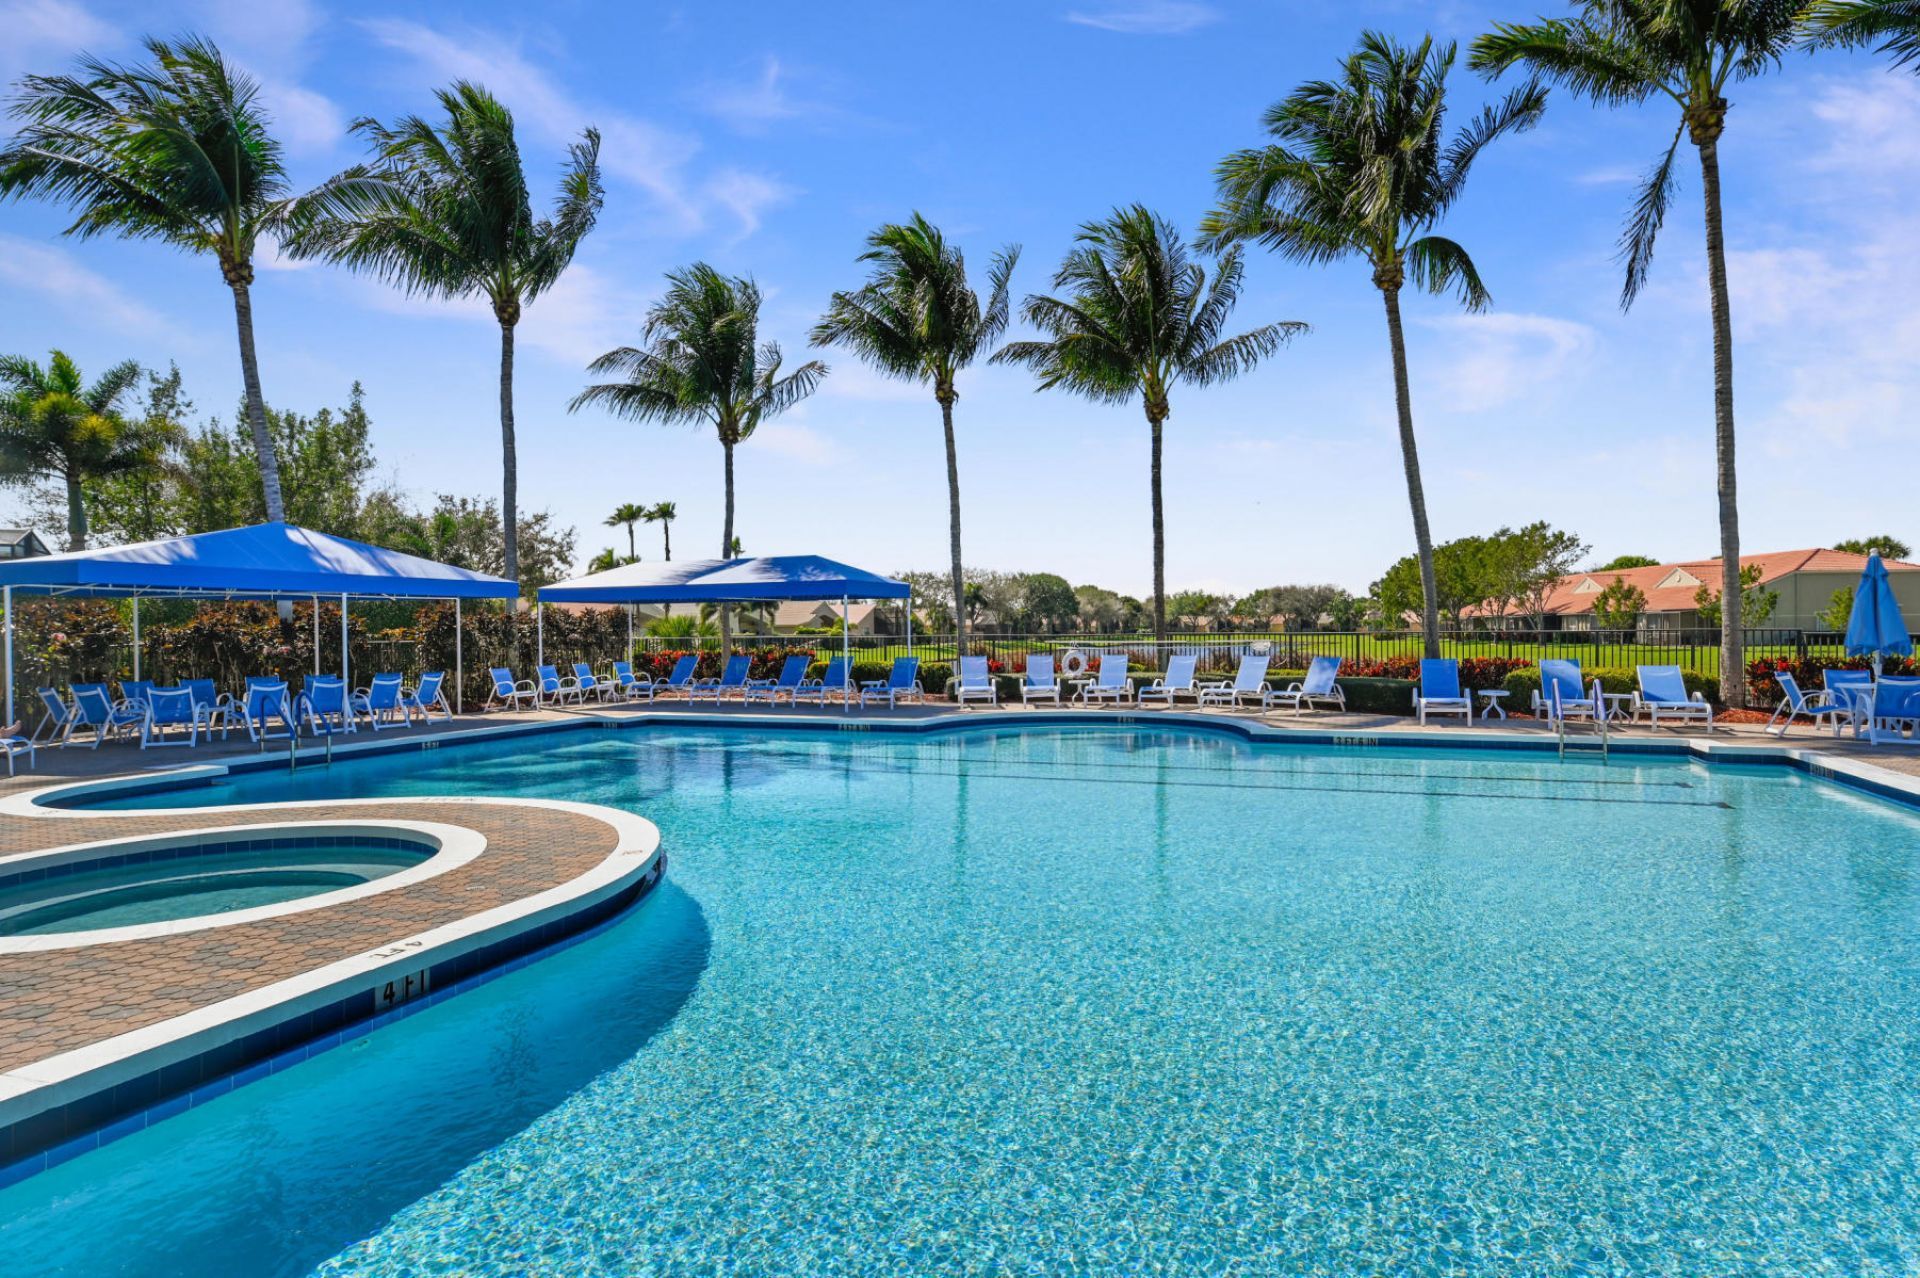
Pool
Sauna
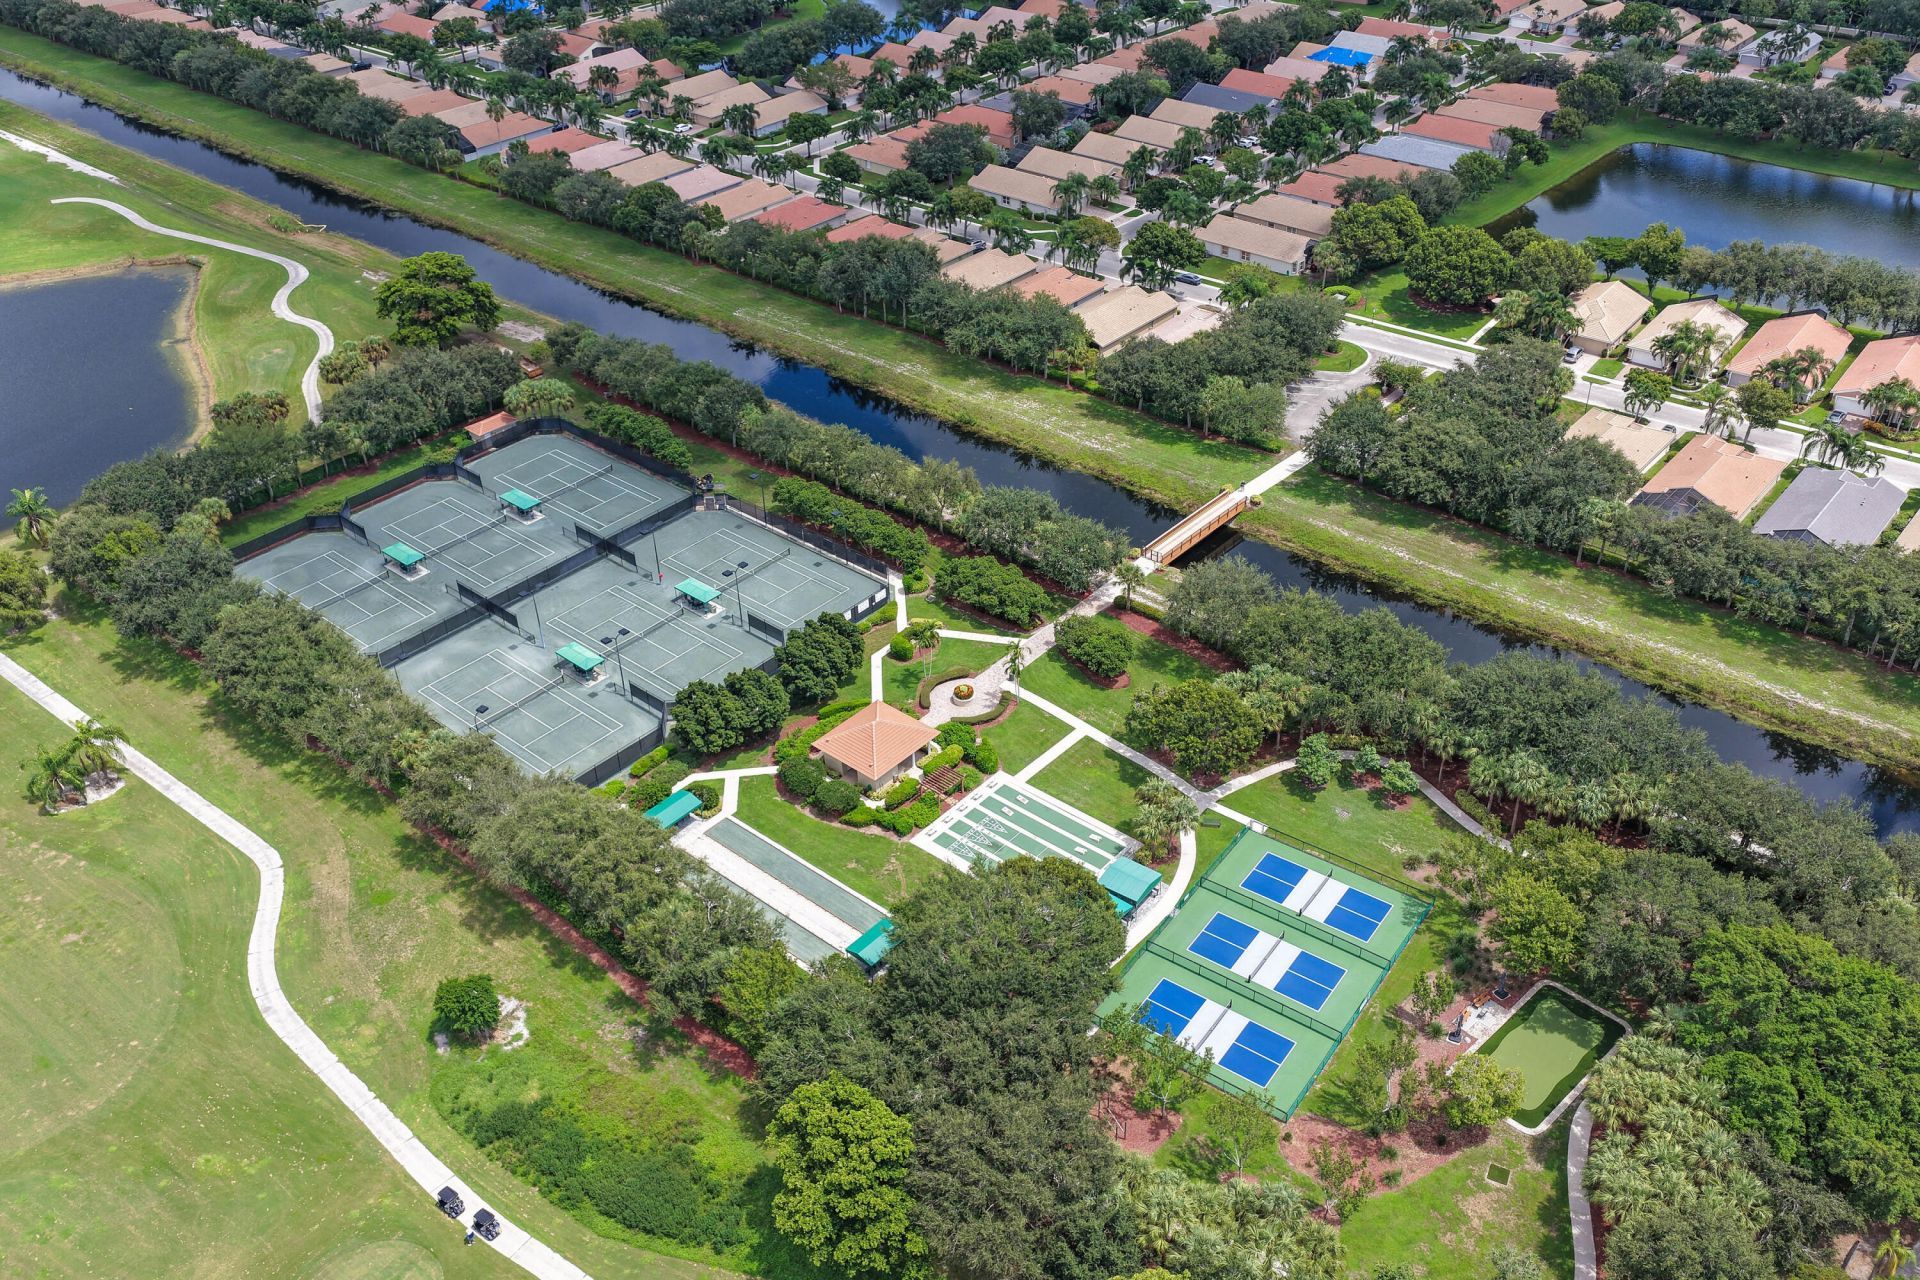
Shuffleboard Court
Spa/Hot Tub
Tennis Court(s)
Manager On Site
Bocce Ball
Internet Included
Library
Pickleball Court(s)
Putting Green

Property Details

Appliances: Electric Water Heater, Dryer, Disposal, Dishwasher, Electric Range, Ice Maker, Microwave, Refrigerator, Water Heater, Washer, Range
Association Fee Includes: Cable TV, Maintenance Grounds, Security, Common Areas
Days on Site: 1
Exterior: Stucco, CBS
Outdoor Features: Barbecue
Flooring: Carpet, Tile
Furnished: Negotiable
Home Style: Ranch
Hot Tub: Yes
Laundry: Inside
Parcel#: 00424602250000730
Parking: Driveway, Garage Door Opener, Guest, Paver Block, Garage, Attached Garage, Attached
Parking Notes: Driveway, Garage Door Opener, Guest, Paver Block, Gara
Patio/Porch: Patio - Screened, Patio
Pets Allowed: Yes, No Restrictions
Restrictions: No Corporate Buyer
Sauna: Yes
Security: yes
Security: Gated with Guard, Key Card Entry, Smoke Detector(s), Security System Owned
Sewer: Public Sewer
Special View Info: Garden, Golf Course, Canal
Sprinkler: Auto Sprinkler
SQFT Living: 1798
Structure Type: House
Total Rooms: 6
Utilities: Cable Available
Water: Public
Waterfront Features: None, Canal Front, Canal Width 1-80 Feet
Windows: Blinds, Bay Window(s), Sliding
Construction: Stucco,CBS

Room Sizes

Living Room: 19.39 X 14.9 Level Main
Kitchen: 12.9 X 10.1 Level Main
Primary Bedroom: 12.2 X 19.8 Level Main
Bedroom 2: 12 X 11.3 Level Main
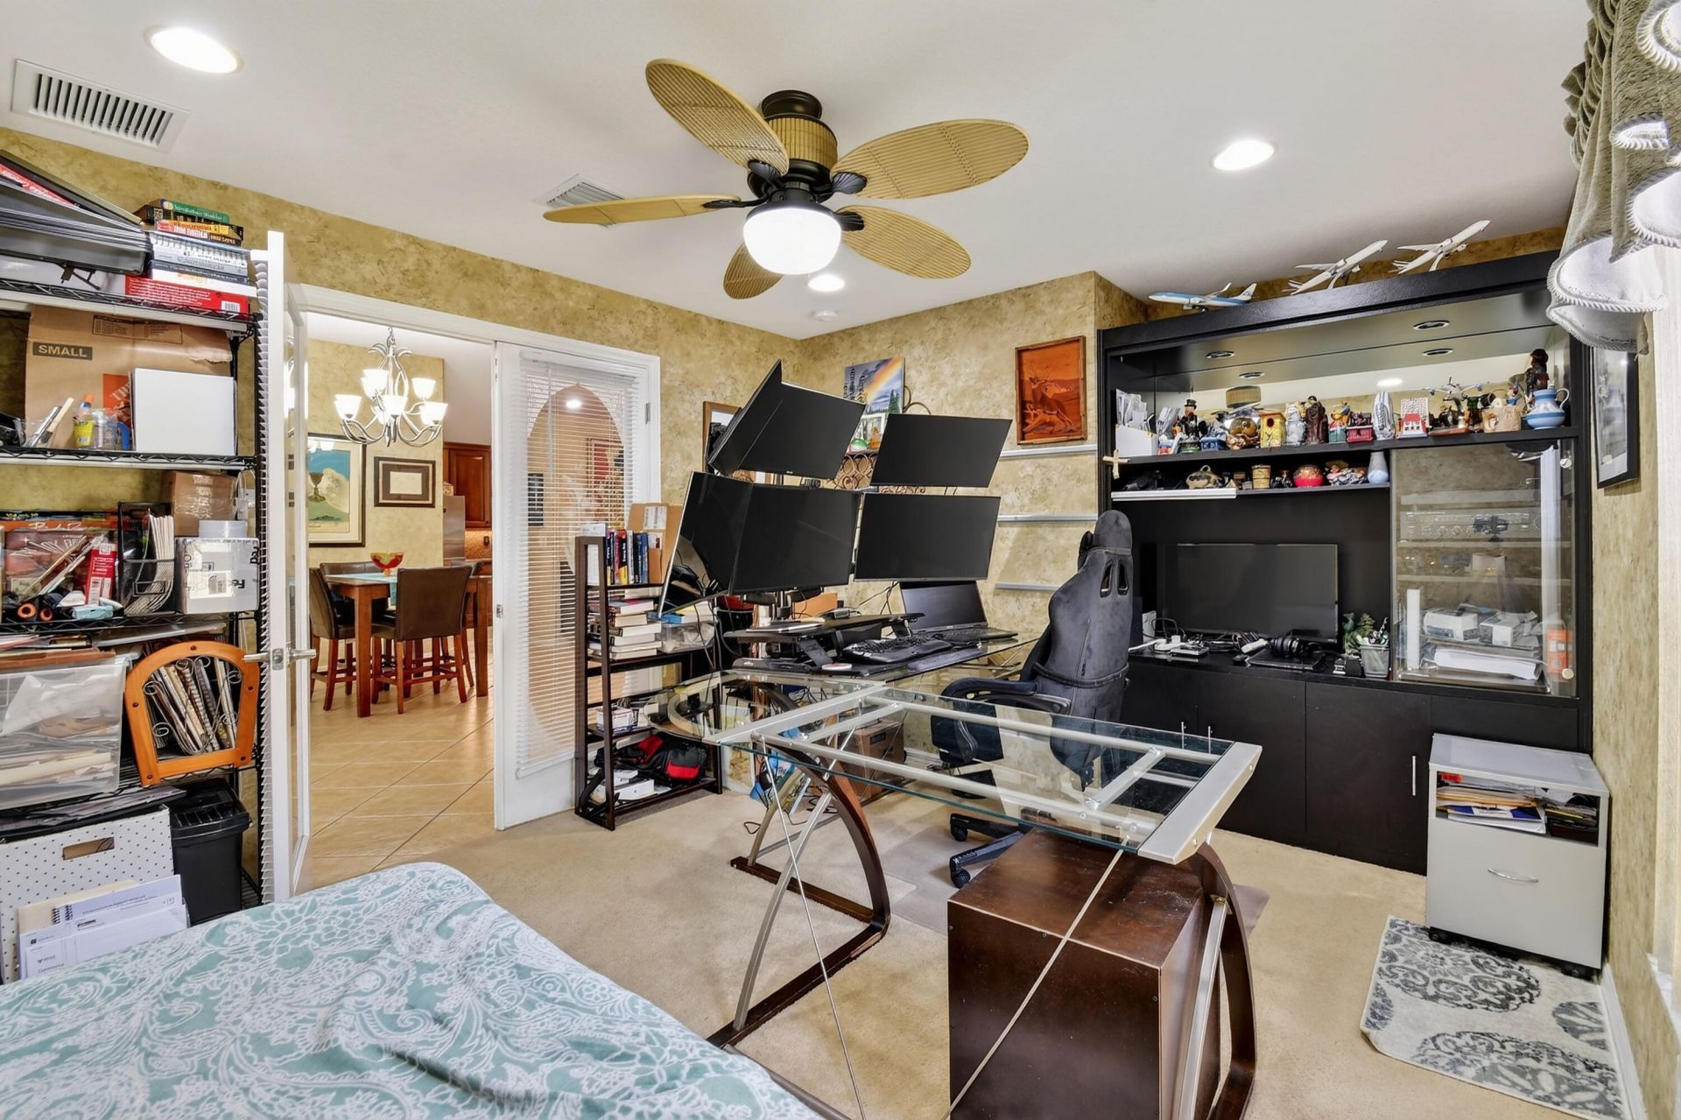
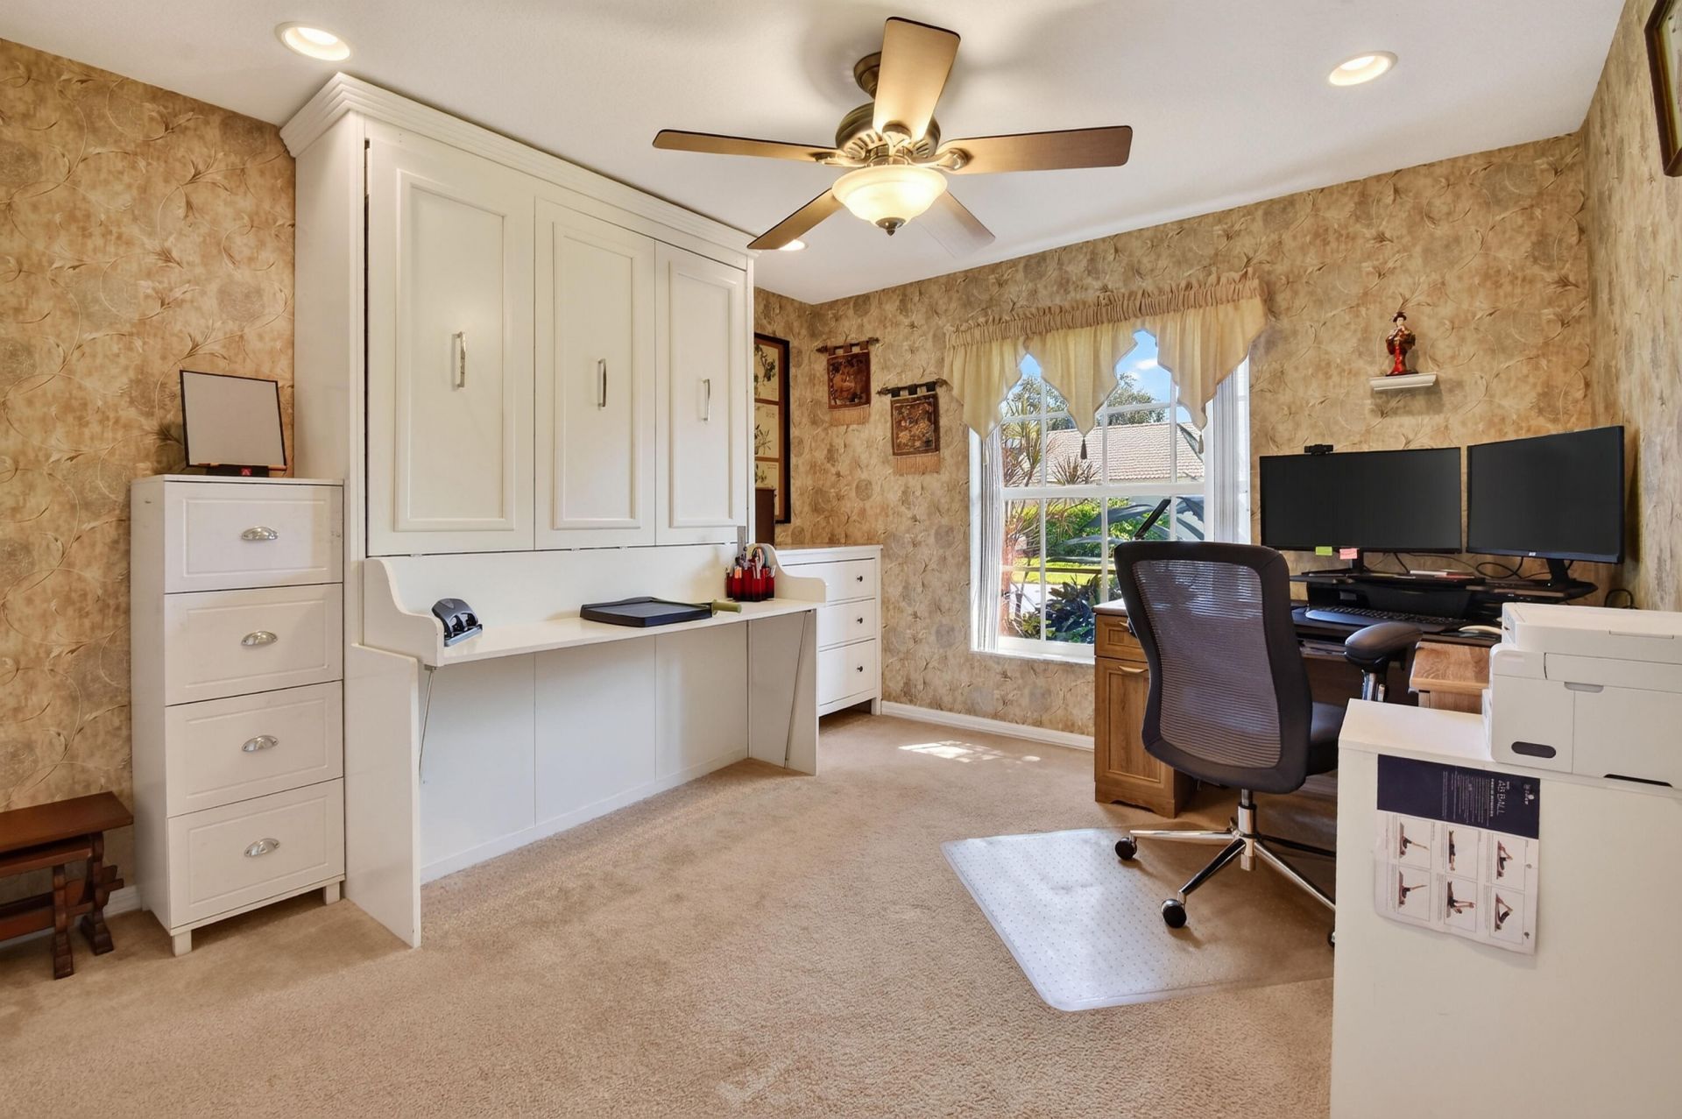
Den: 14.4 X 11.3 Level Main

Local Schools

High School: Atlantic
Middle School: Carver Community
Elementary School: Hagen Road

Neighborhood Information

Neighborhood Map

Neighborhood Hero

Neighborhood Highlights

Neighborhood Characteristics

Neighborhood Market Trend

Neighborhood Schools

Courtesy of

Agency Name: Douglas Elliman
Agent Name: Ryan Hollihan
Agency Phone: 561-655-8600

agent picture

Presented by

Agent Name: Marvin Silk
Agent Phone: 561.229.3768
Agency Title: Illustrated Properties
Request Info

IDX logo

Marvin Silk
ipre.com
Agent Cell:
561.229.3768
Office Phone:
561.582.5338

Mortgage Calculator

%
years/fixed
yearly
yearly (est.)

Estimated Payment

$ 3,615.11 Principal & Interest $2,892.07 Property Tax $551.25 Homeowner's Insurance $171.79
Mortgage Logo

Login to My Illustrated Account